
OUR WORK / THE GRANARY
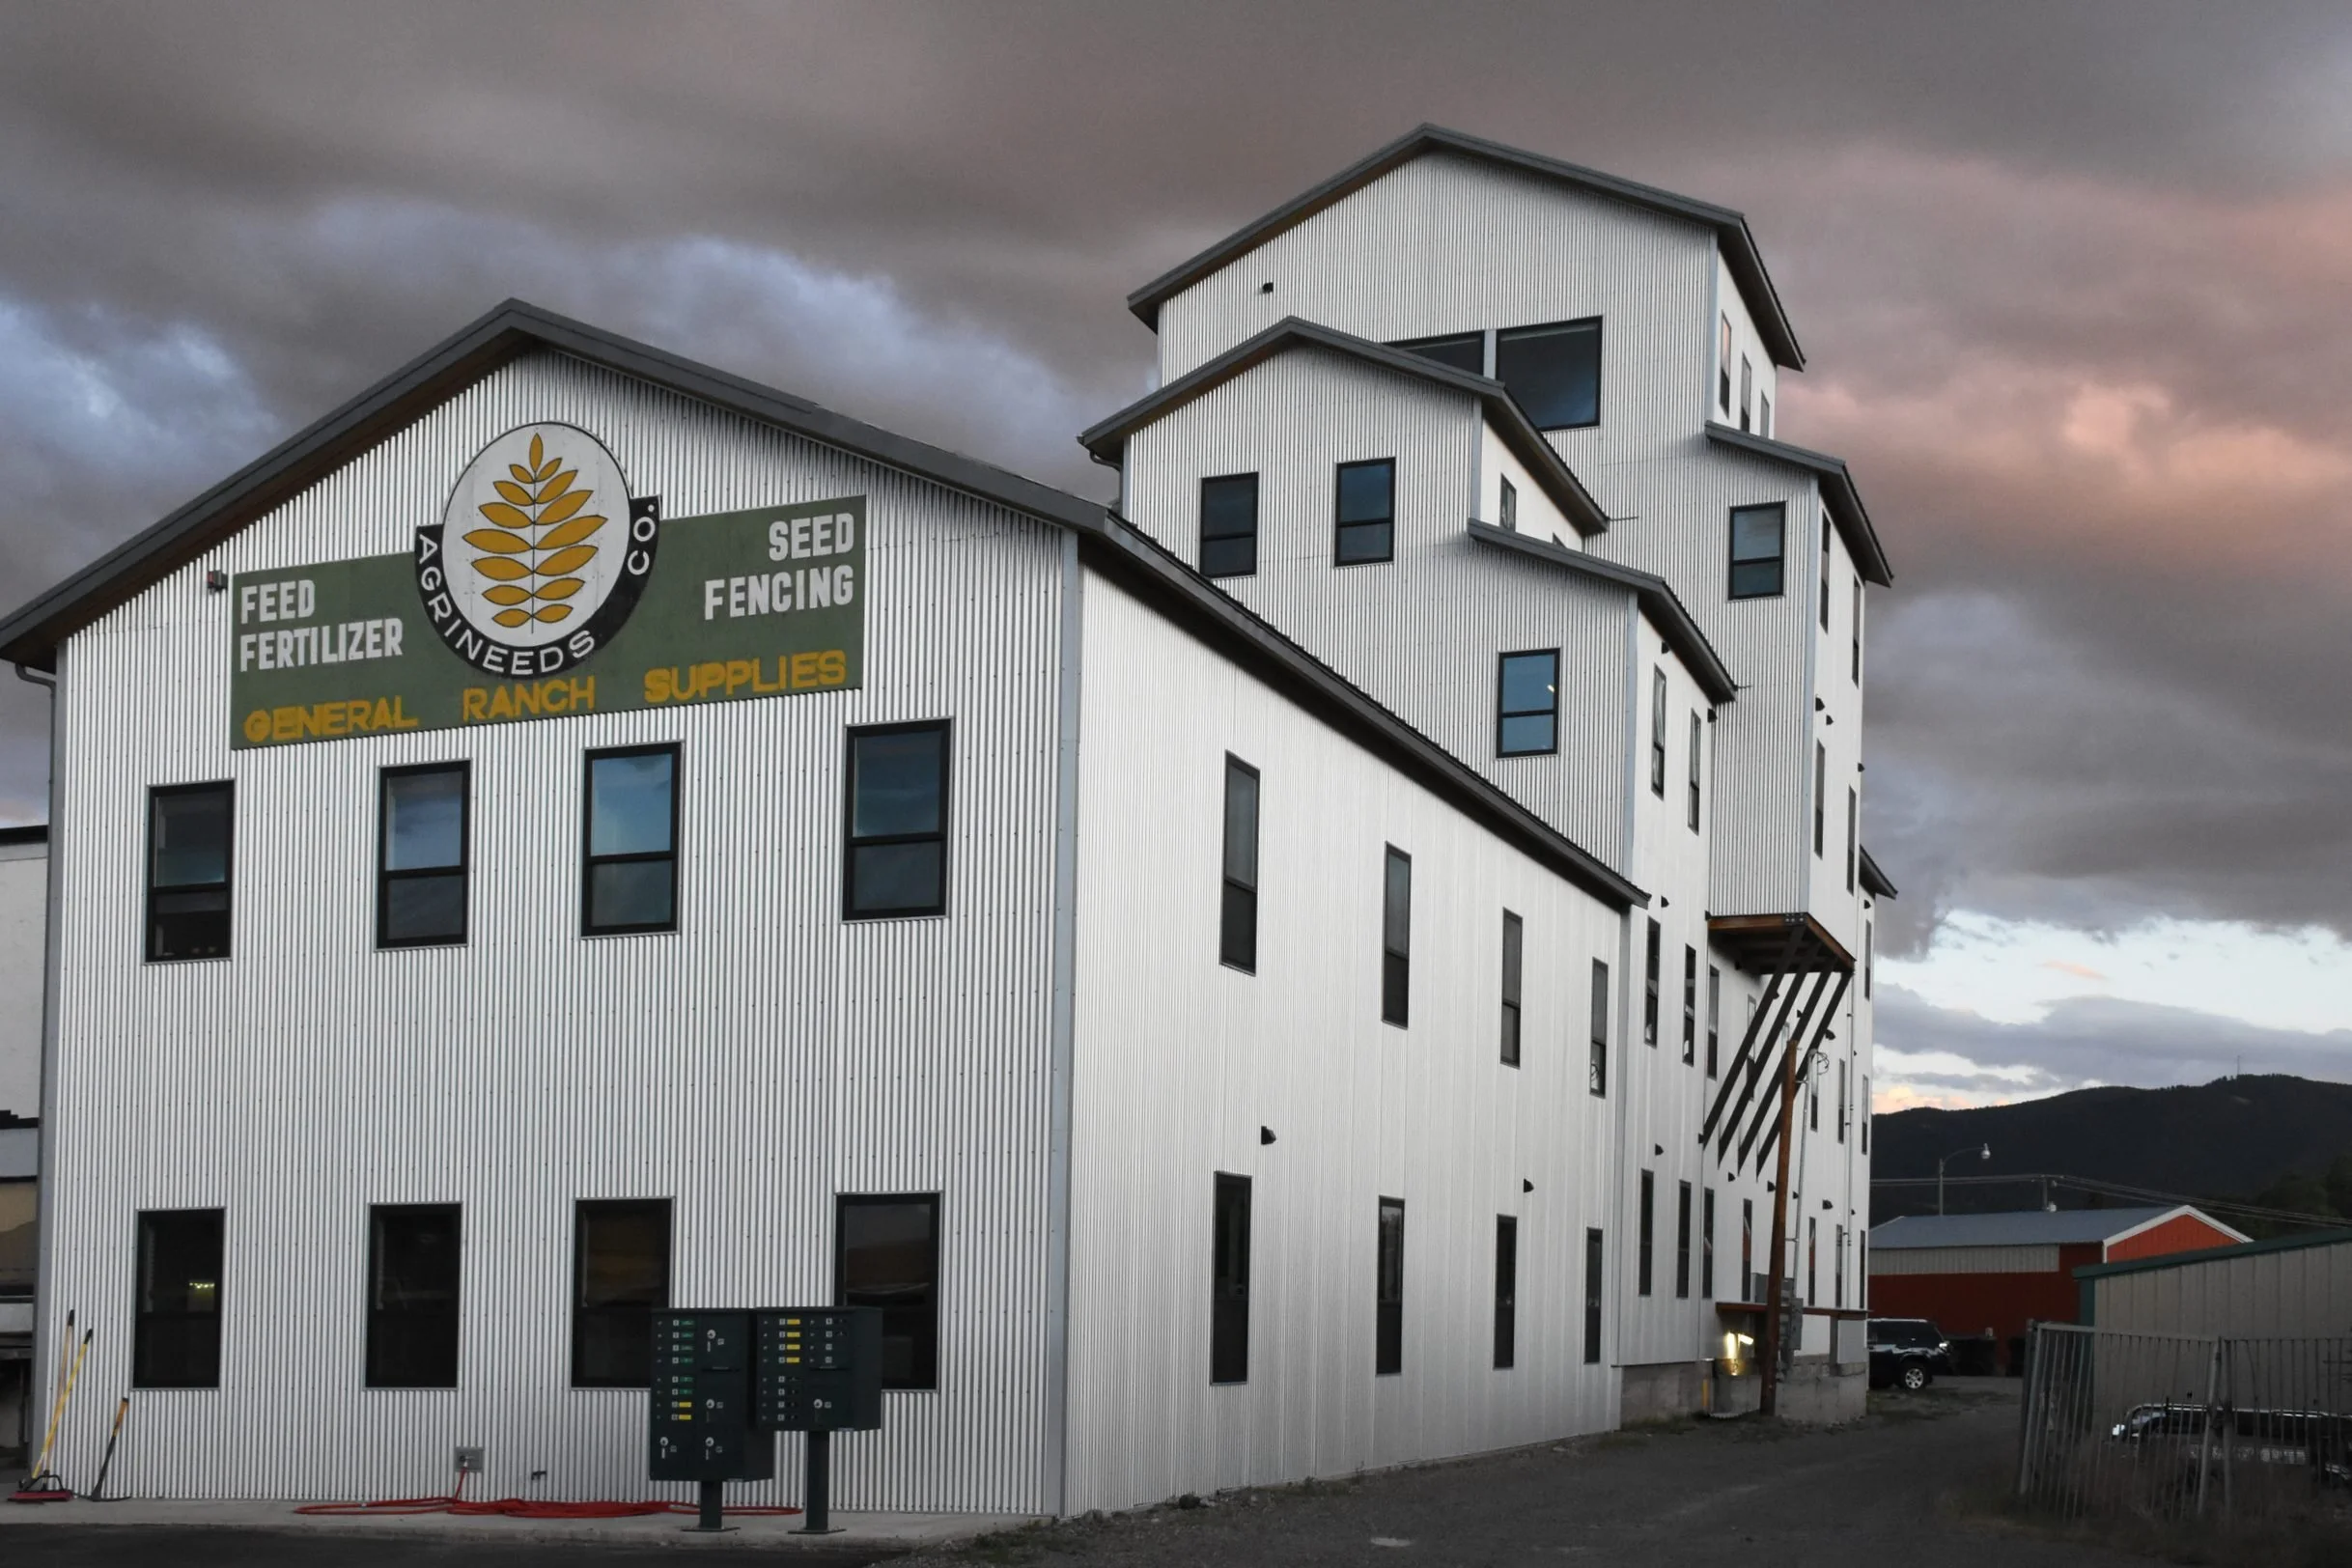
The Granary
A historic landmark converted to apartments · Livingston, Montana
- TYPE
- Development · Historic
- STATUS
- Completed
- LOCATION
- Livingston, Park County, MT
- SCOPE
- Grain elevator converted to 17 apartments and an office
- C&L ROLE
- Design-build
A Livingston landmark, given a second life.
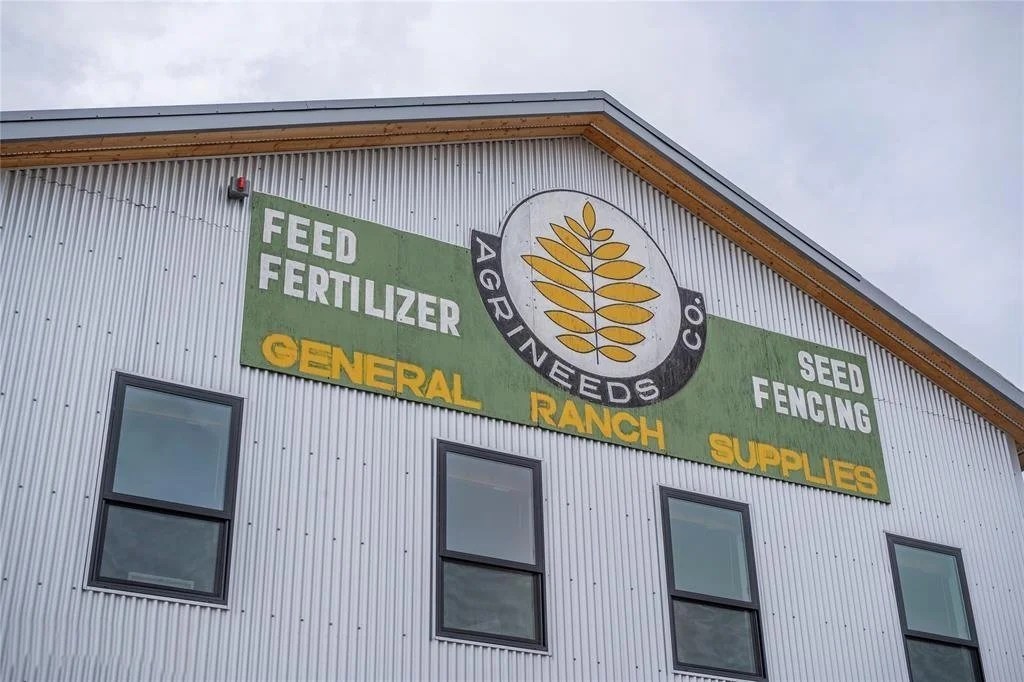
For more than a century the Granary served Livingston’s ranch country, and its painted sign still advertises feed, fertilizer, and ranch supplies. It is part of the town’s skyline and its agricultural history. The challenge was to give it a second life without losing what made it a landmark.
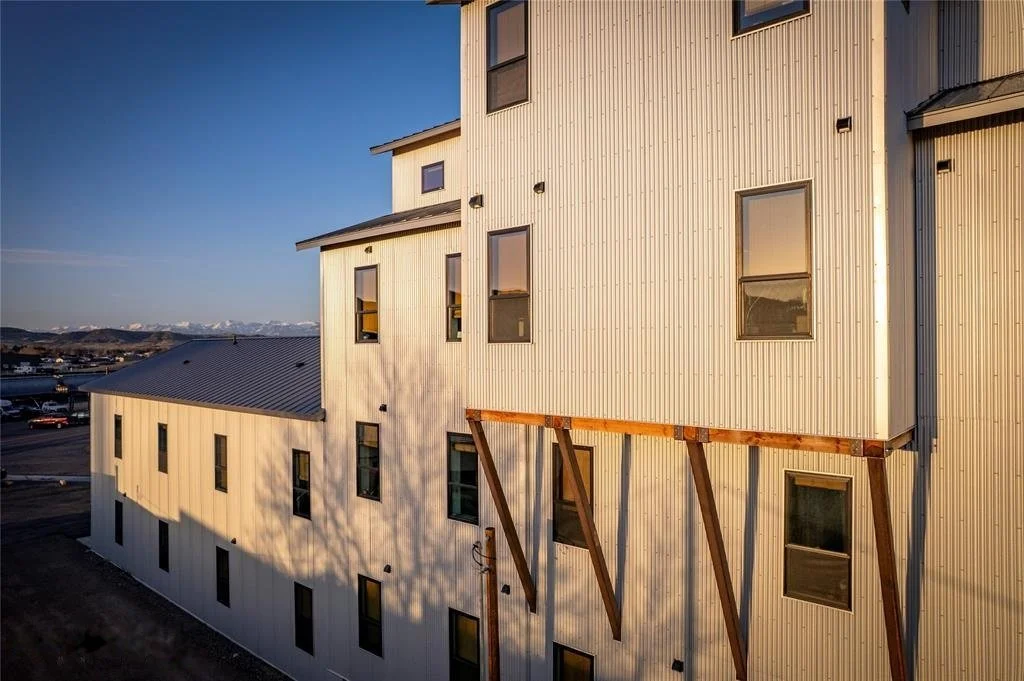
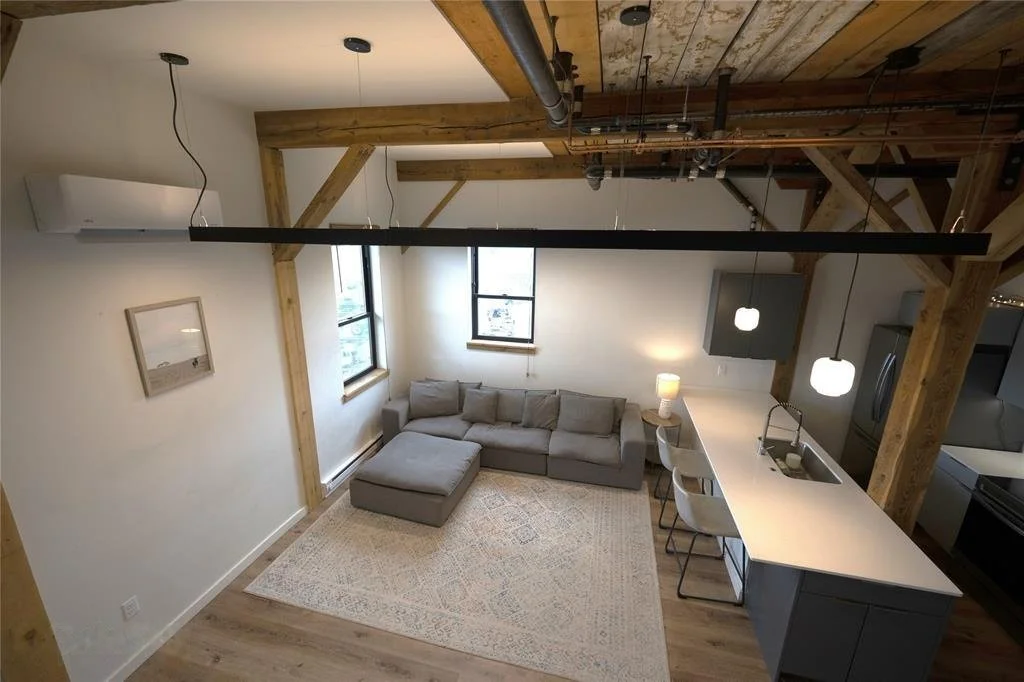
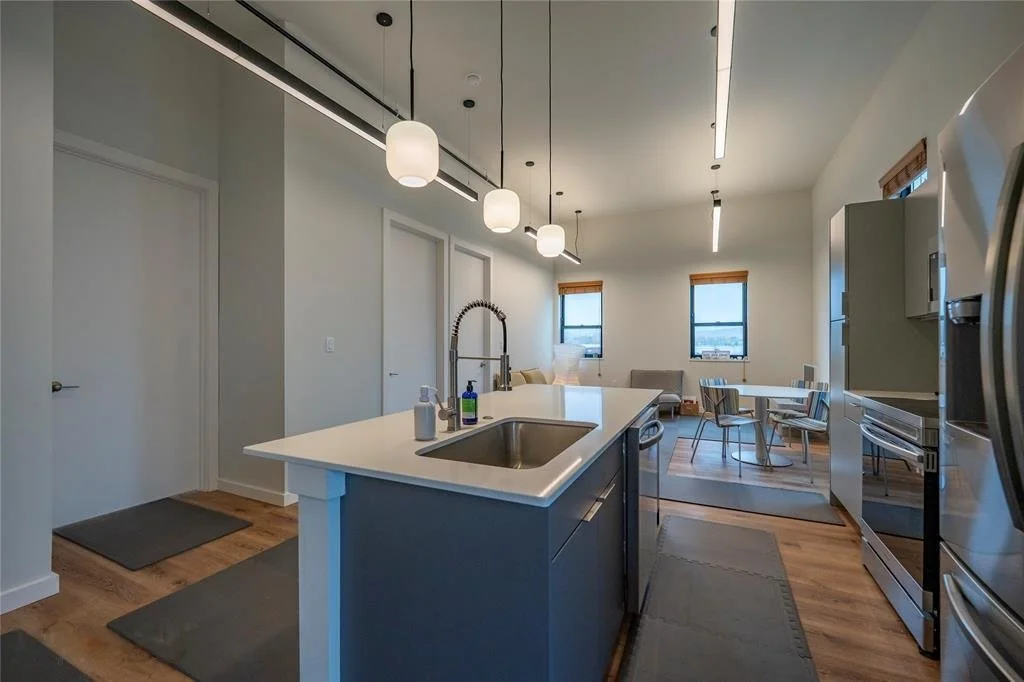
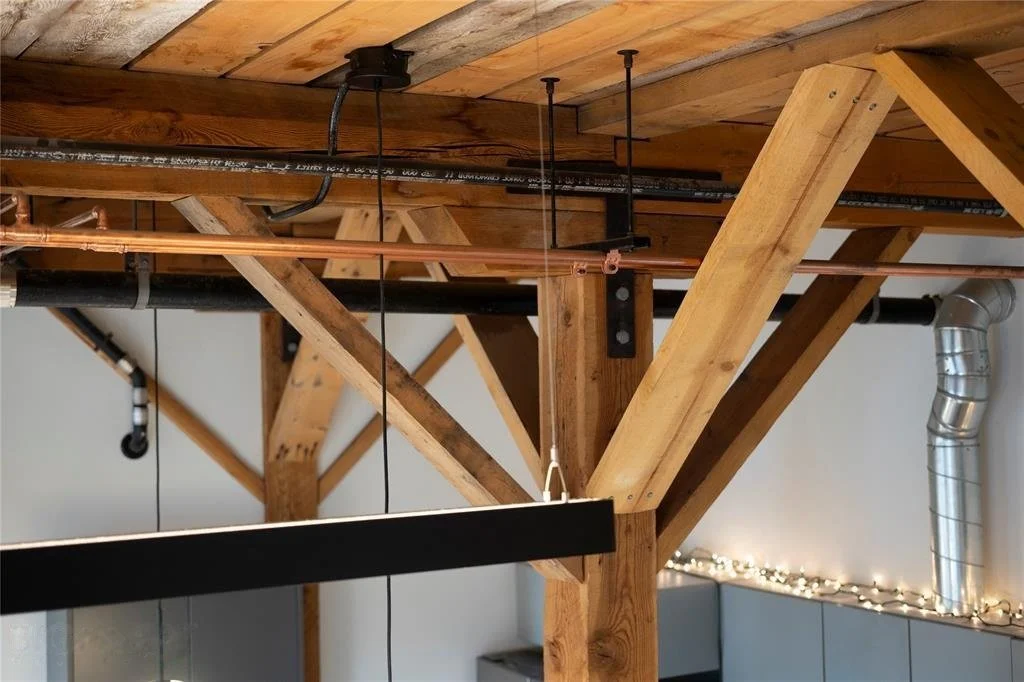
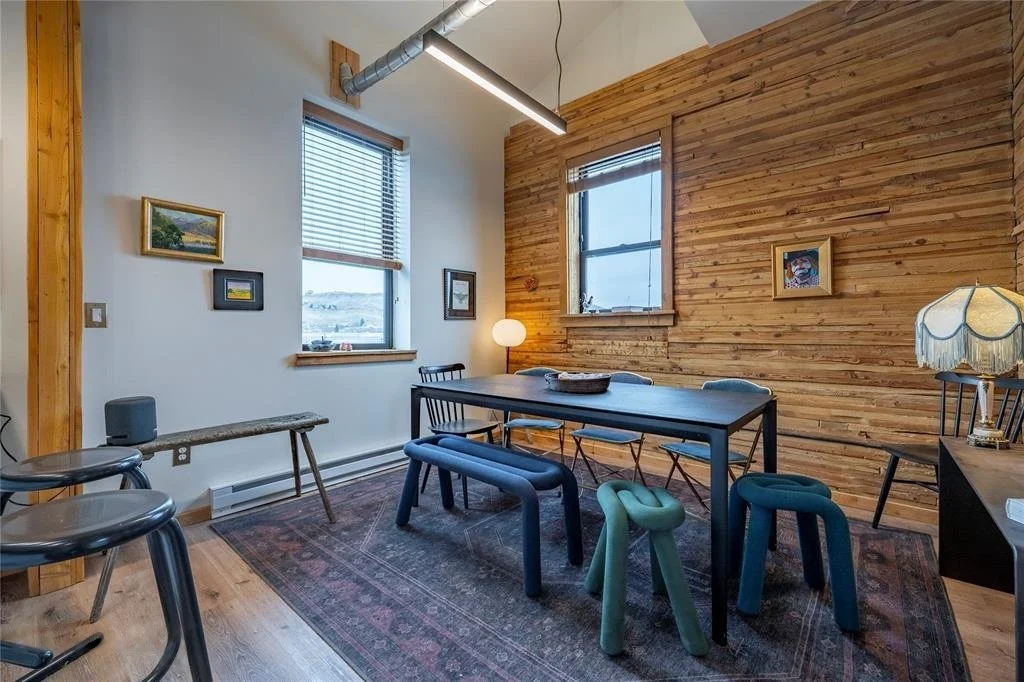
C&L converted the building into 17 apartments and an office. The work began with structural assessment and stabilization: the original heavy timber posts, beams, and cribbed walls were reinforced with steel and left exposed wherever they could be. Inside that historic shell went new floors, stairs, and life-safety systems, and apartments with open kitchens, in-unit laundry, and ceilings up to 16 feet. Upper-floor units look out over the rooftops of Livingston to the mountains beyond.
The Granary is what C&L means by development: taking a building that already belongs to its place and making it work for the next hundred years.
AT A GLANCE
17 apartments and an office
Original heavy timber, reinforced with steel
Ceilings up to 16 feet
Design-build: one contract, one team
PHOTOGRAPHS
The project
MORE WORK
Other projects
RESIDENTIAL
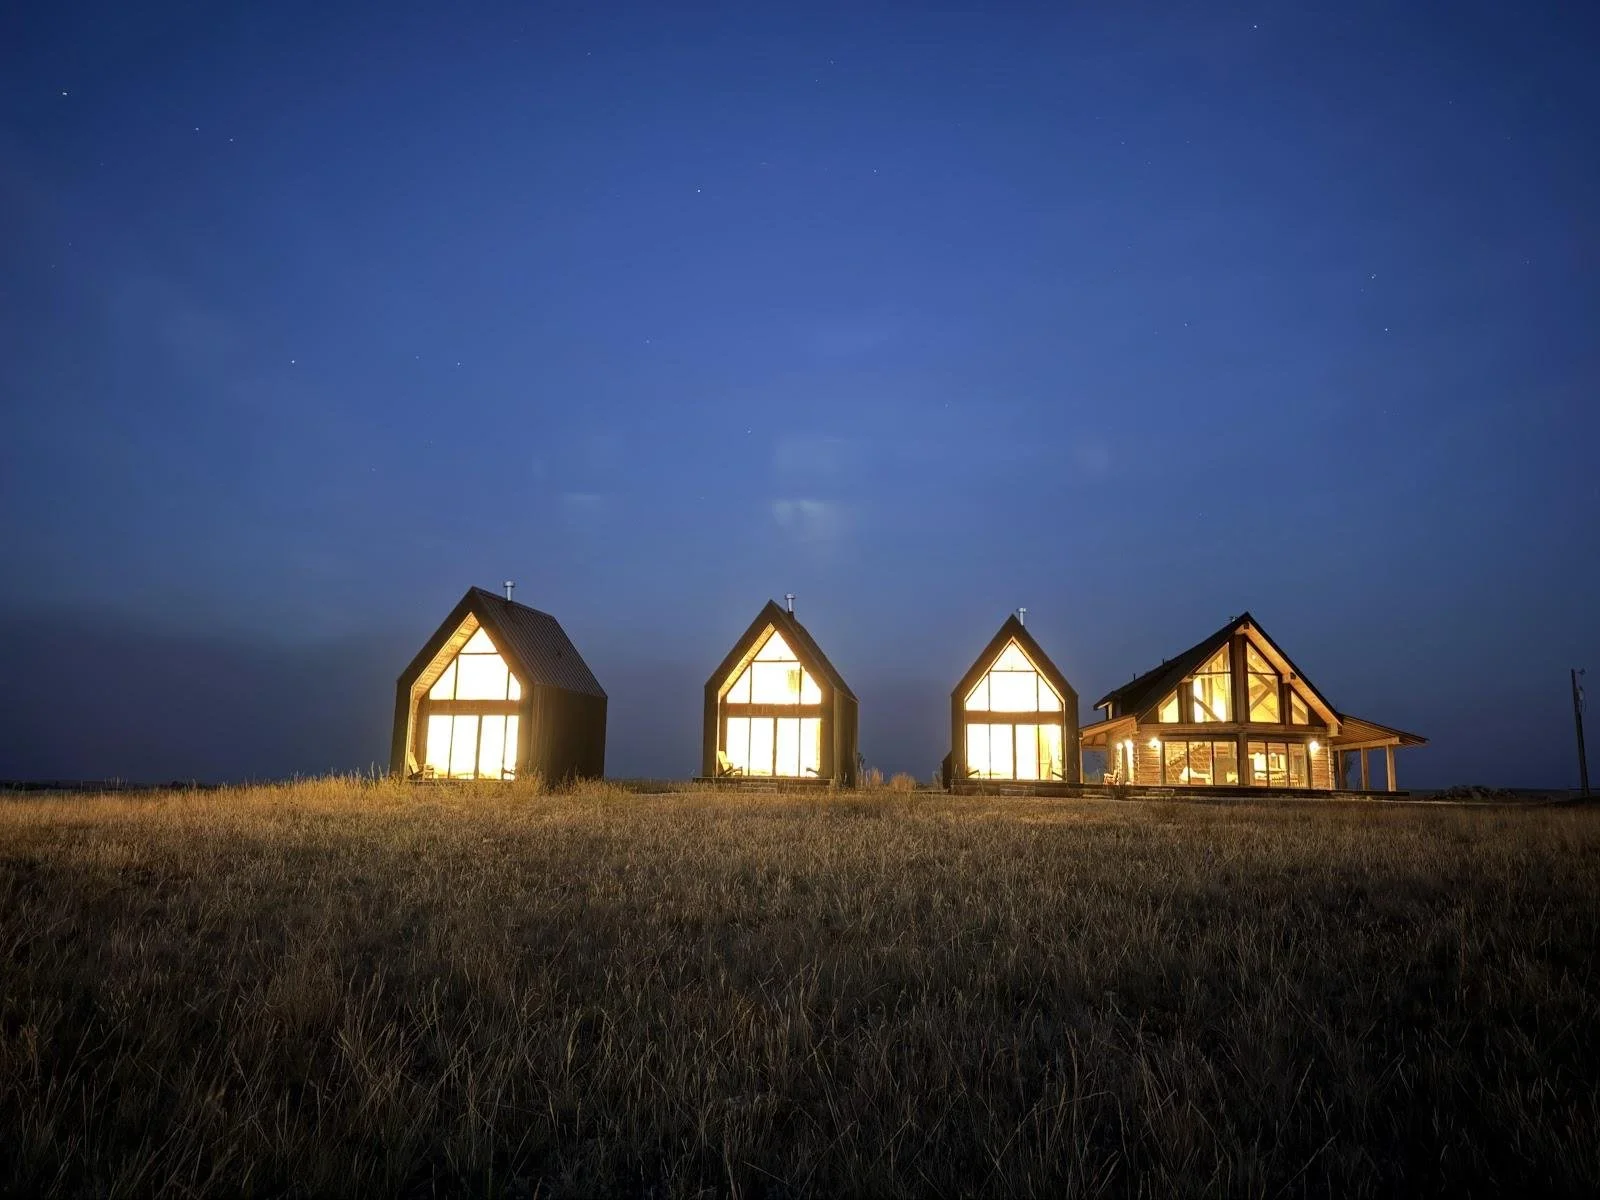
Reed Retreat
A main residence and three cabins on open ground.
Reed Point, Stillwater County
COMPLETED
RESIDENTIAL
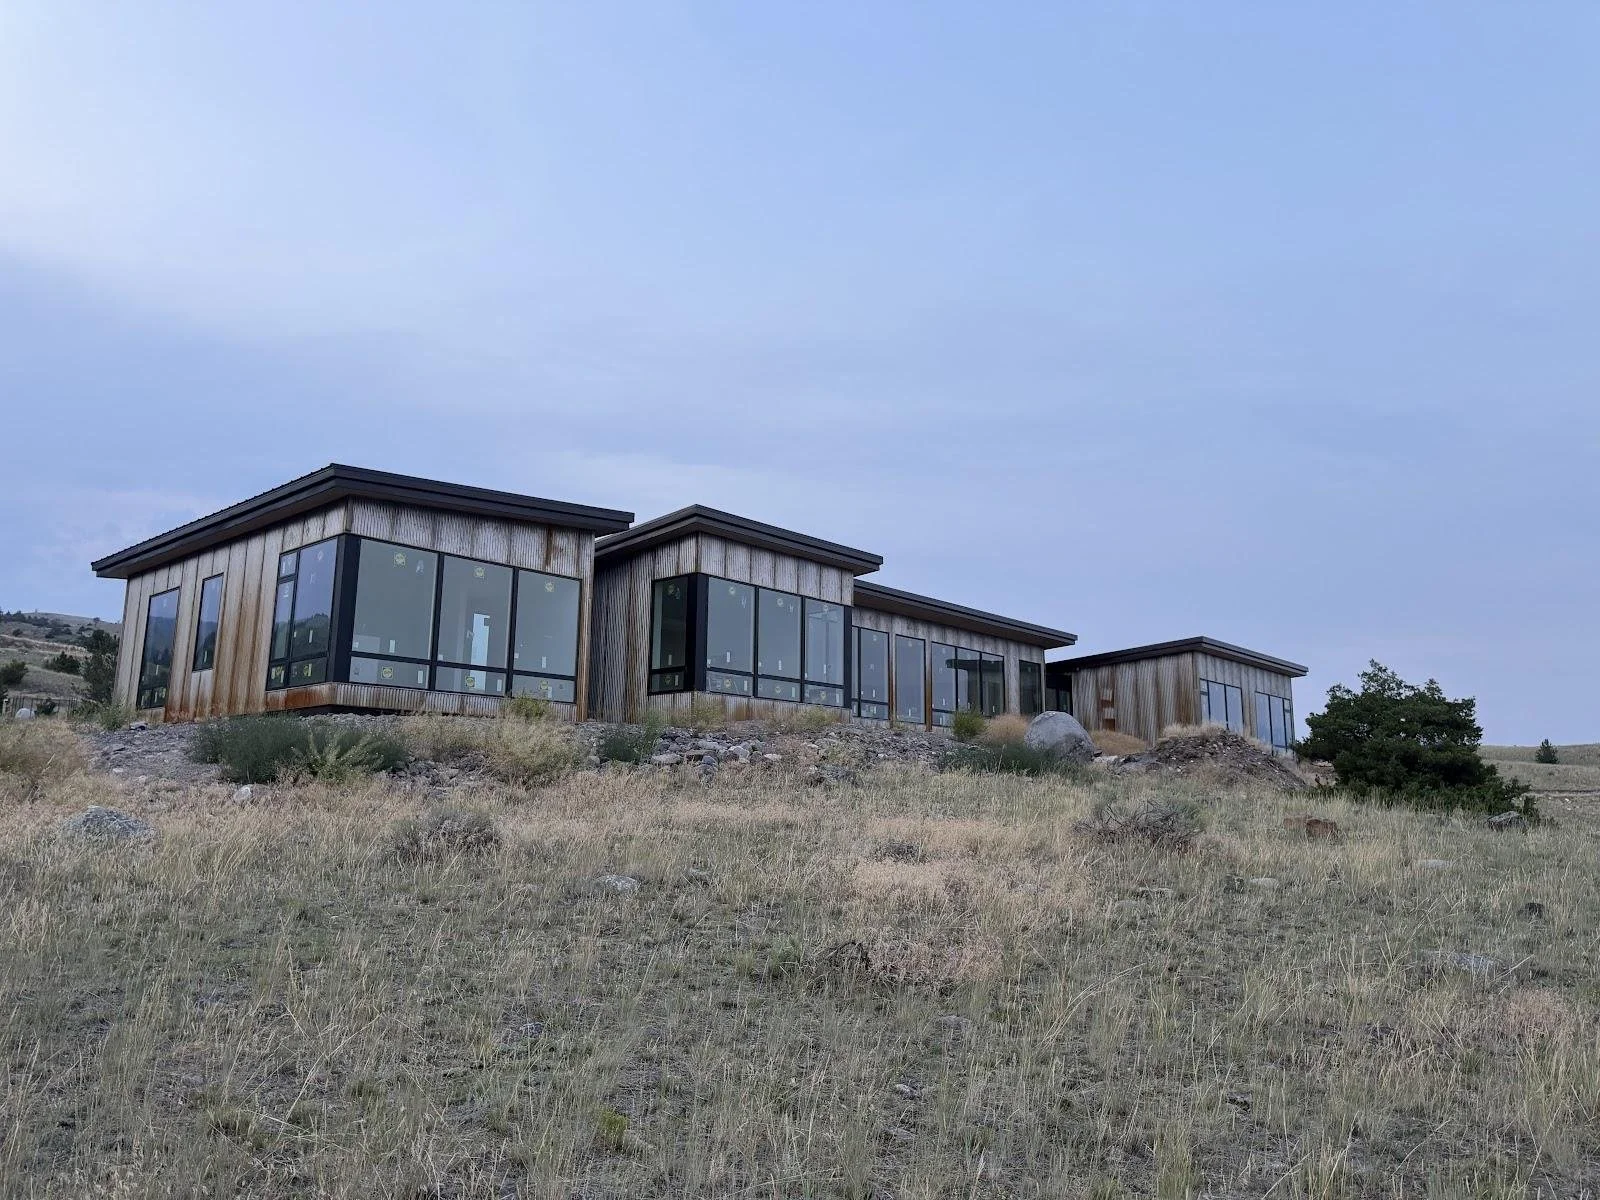
Paradise View
An owner-designed home above the Paradise Valley.
Emigrant, Park County
COMPLETED
RESIDENTIAL
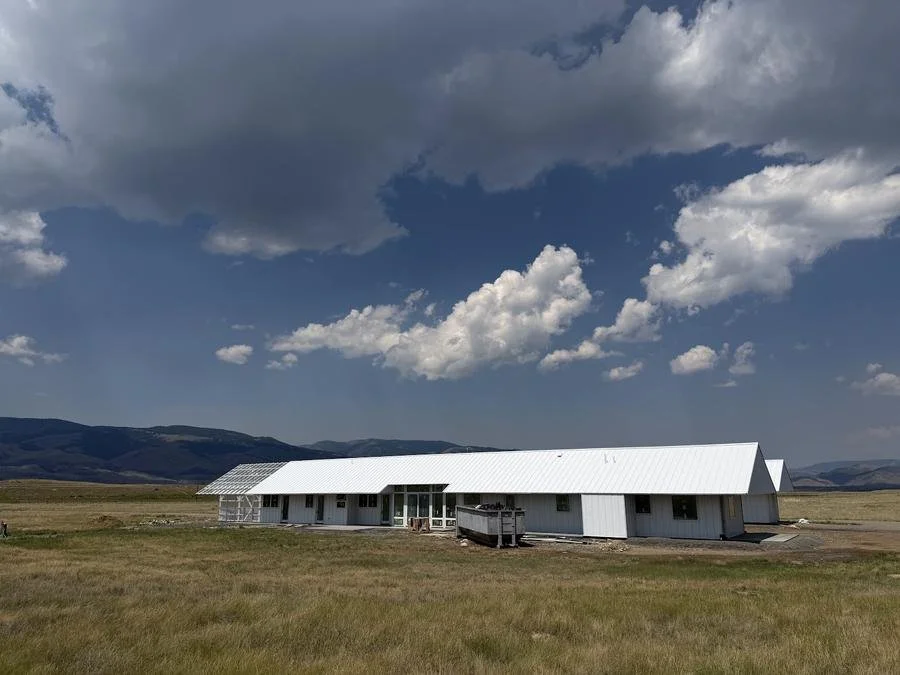
Mountain Field
Pray, Park County
IN PROGRESS
START THE CONVERSATION
Start your project with a conversation.
Consultations are free, no-pressure, and can be done by video call if you’re planning from out of state.